The 2026 resinous flooring design shift: from single-use rooms to activity hubs
Something has changed in how Grand Prairie homeowners describe the rooms they want finished. A few years ago the request was straightforward — a garage that looked better than bare concrete. Today it is a training floor that survives a dropped barbell, a utility zone that stays hygienic through a hot August, and a charging bay where the finish will not lift at the tire contact patch.
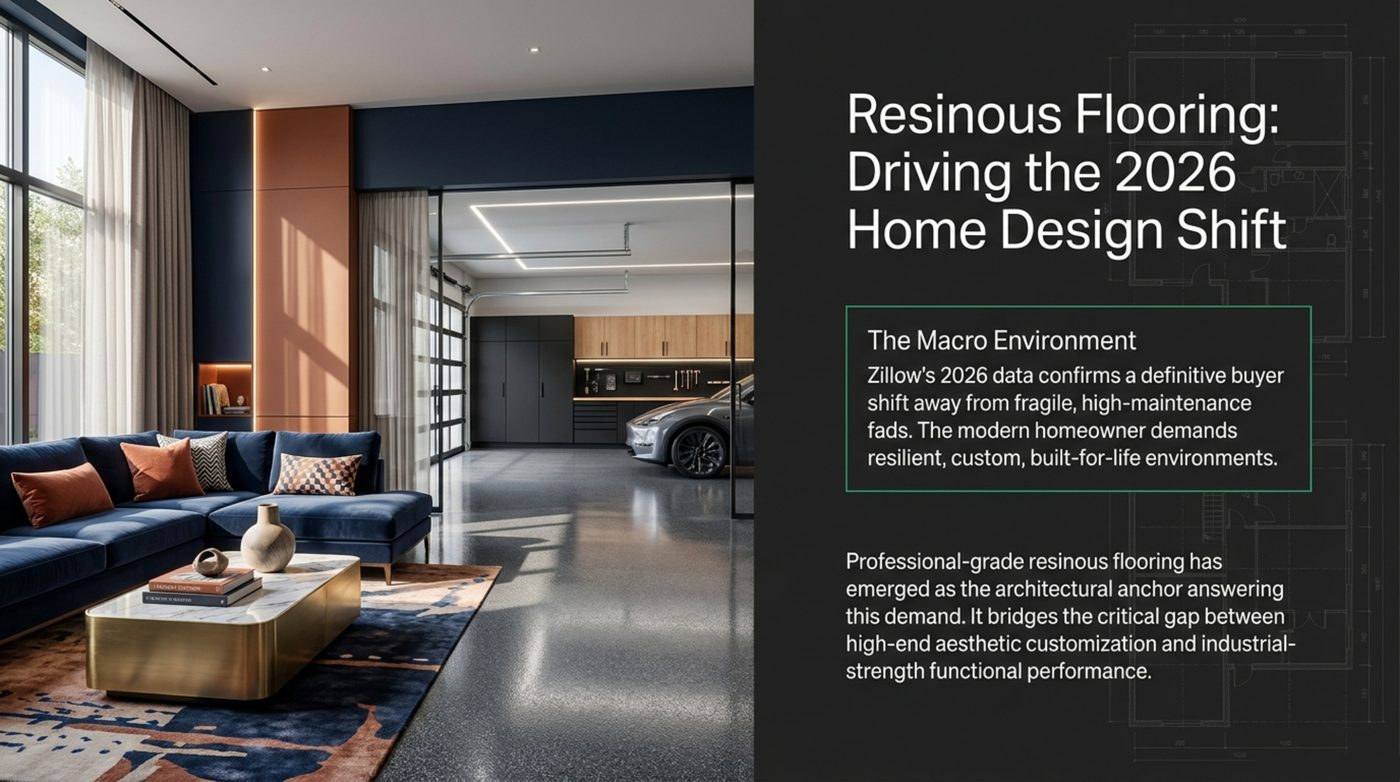
The 2026 listing data behind that shift is blunt. Zero-energy-ready listings are up 70%, whole-home batteries are up 40%, and EV charging is up 25%. Buyers are prioritising long-life improvements that minimise waste and replacement costs, which is a different set of priorities from the cosmetic upgrades of the previous cycle. Resinous flooring answers that demand because it sits exactly where the market has moved — between high-end customisation and industrial-strength performance.
This walkthrough follows the full specification deck on the subject, from the macro environment to the numbers that separate a professional system from a store-bought kit.
What the design shift matrix replaces
The deck frames the change as a matrix of outdated paradigms against 2026 imperatives. High-maintenance fads give way to built-for-life resilience measured against floods, fires and heat waves. Single-use rooms give way to high-performance activity hubs. Fragmented colour schemes give way to immersive colour-drenching across walls, trim and floors. Novelty improvements give way to staying power and sustainability with a 15+ year return. Difficult utility zones give way to joint-free, hygienic sanctuary spaces.
Activity hubs put real loads on the floor
Traditional single-use spaces are out. Buyers are maximising square footage with movement-focused zones that host heavy equipment and high-impact recreation, which puts fitness gear, dropped weights and vehicle traffic on the same slab. The structural prerequisite is professionally prepped, moisture-mitigated flooring — the kind that supports heavy fitness equipment and daily vehicle traffic without failing.
The engineering note in the deck is specific: unlike rigid tile or soft laminates, a polyaspartic system absorbs high point-loads such as deadlift drops and resists tire friction. A tile floor cracks at the grout line under a dropped plate; a laminate compresses and separates at its seams. A flexible coating over a properly profiled slab spreads the point load instead of failing at it.
That is also why the slab underneath is not an afterthought. Point loads find weak spots, and the weak spot on a Grand Prairie garage slab is almost always moisture. Active moisture mitigation before the coating goes down is what keeps a training floor flat and bonded through heat cycling and expansive clay movement in Cedar Hill and Midlothian, from the I-20 corridor to the President George Bush Turnpike.
The same reasoning runs through the wellness side of the shift, which remains strong across home spas, laundry rooms and utility zones. The deck contrasts a standard porous surface such as concrete or grout with a professional resinous system using a capillary action cross-section. On a porous surface, water climbs into the material and stays there. On a resinous system the barrier is non-porous and joint-free, and it works with active moisture mitigation rather than against it. High-humidity, spill-prone areas become exceptionally clean, mold-resistant and simple to maintain, needing only basic sweeping and mopping.
Colour as architecture, not decoration
Colour-drenching means the floor participates in the room's palette rather than offsetting it, and the system offers three routes. Solid epoxies deliver stark, gallery-style architectural saturation — one continuous field of colour that reads as a single surface rather than a floor with joints. Customised metallic pigments create fluid, three-dimensional depth and dynamic light reflectivity, so the floor changes character as light moves through a garage door in Mansfield. Complex flake blends add visual texture and character while hiding surface debris, which preserves long-term performance under heavy use because the floor does not advertise every grain of grit.
The anatomy of a floor built for fifteen years
The specification checklist behind all of this is a build-up, not a single product. It starts with a mechanically ground concrete substrate at a CSP 3-4 profile. Before any coating goes down, the substrate must have cured for a minimum of 28 days, and moisture vapour tests must pass at under 5 lbs/1000 sq ft on ASTM F1869 or under 75% relative humidity on ASTM F2170.
Then the layers stack: a penetrating vapour-barrier primer, a 100% solids pigmented epoxy base coat, broadcast media in flake, quartz or metallic, and finally a UV-stable polyaspartic or polyurea clear coat. Mechanical preparation is diamond grinding or shot blasting to achieve that ICRI CSP 3-4 profile — the anchor pattern is what the primer keys into, and it is created with diamonds, not acid.
One item is easy to overlook and impossible to fix later: active routing and flexible epoxy filling of all moving cracks and joints. Control joints move with the slab all year, and filling them with something flexible lets them move without telegraphing a crack up through the finished surface.
The deck's thermal diagram explains why the topcoat choice inside that build-up matters: a rigid epoxy against a polyaspartic or polyurea topcoat on the same slab, both over concrete outgassing moisture vapour, under a 100-degree slab stress test — the condition a west-facing Grand Prairie garage floor reaches in July with a vehicle parked on it. Rigid epoxy does not flex, so as the slab moves through thermal shock and vapour pressure builds underneath, the film has nowhere to go. A modern polyaspartic system expands and flexes instead, absorbing the shock and neutralising the vapour pressure. The failure mode being avoided is bubbling and delamination from pressure trapped under a film that cannot move.
Lifecycle cost and the return on investment
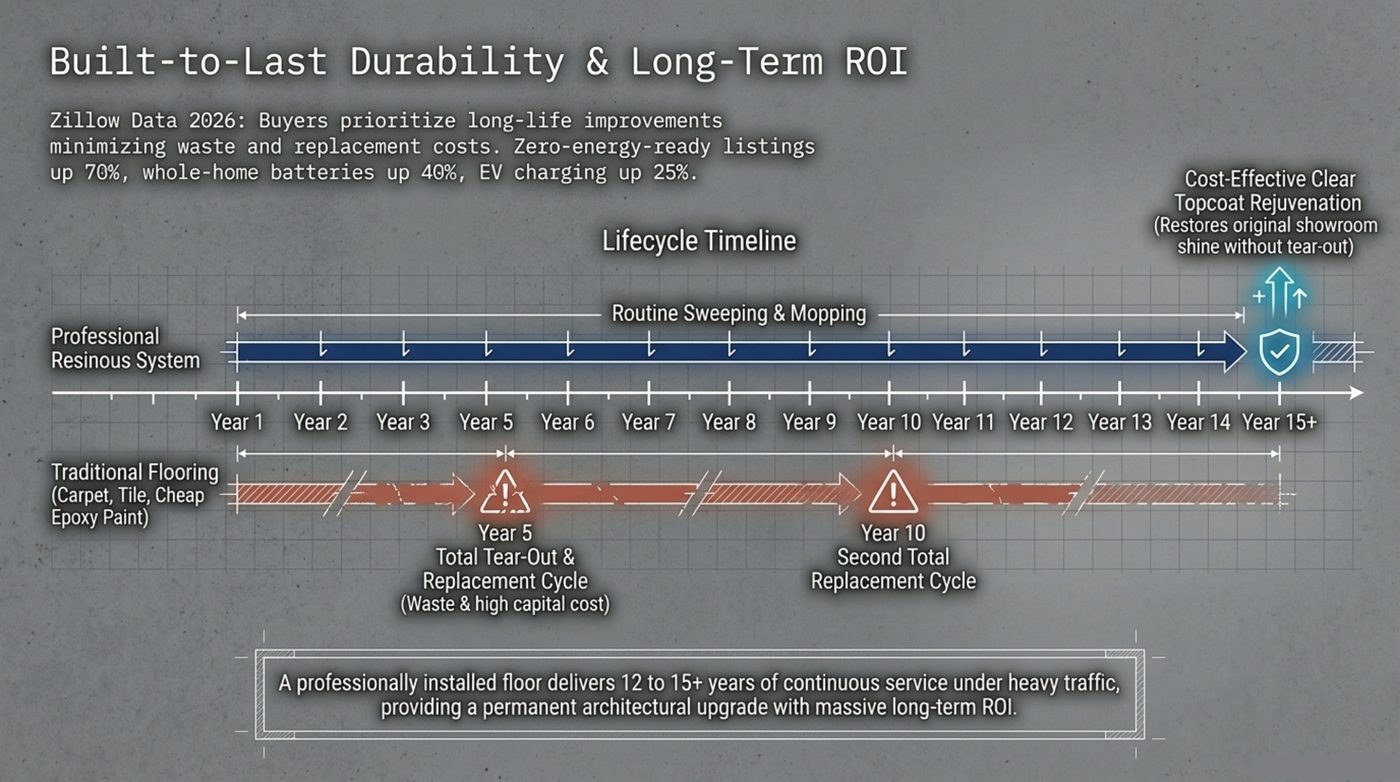
The durability argument is where the numbers get persuasive. A professionally installed floor delivers 12 to 15+ years of continuous service under heavy traffic, and the maintenance inside that period is routine sweeping and mopping. There is also a cost-effective clear topcoat rejuvenation that restores the original showroom shine without a tear-out, which resets the appearance without restarting the capital cost.
Compare that with the timeline for carpet, tile or cheap epoxy paint. The first total tear-out and replacement cycle lands at year 5, and a second full replacement cycle follows at year 10. By the time the professional system has passed year 15 with nothing but sweeping, the traditional floor has been removed and replaced twice at high capital cost and considerable waste. That is the mechanism behind the 15+ year return, and why buyers in Duncanville and DeSoto treat floor specification as a capital decision rather than a cosmetic one.
Professional system versus DIY kit
The diagnostic matrix for professional specification against store-bought kits is the most quotable slide in the deck, and it should be read line by line rather than in summary.
| Architectural dimension | Professional resinous system | DIY store-bought kit |
|---|---|---|
| Preparation method | Mechanical diamond grinding or shot blasting to CSP 3-4 | Ineffective chemical acid etching |
| Total thickness (DFT) | 20-35 mils industrial depth | 2-5 mils, paint-like thickness |
| Chemistry base | Commercial-strength 100% solids and polyaspartic | Epoxy-fortified latex paint |
| Hot-tire resistance | Complete stability; flexes with heat fluctuations | Fails, bubbles and peels rapidly under heat |
| Application window | Year-round capability, -30 to 140°F | Strict weather dependencies, late spring to early fall |
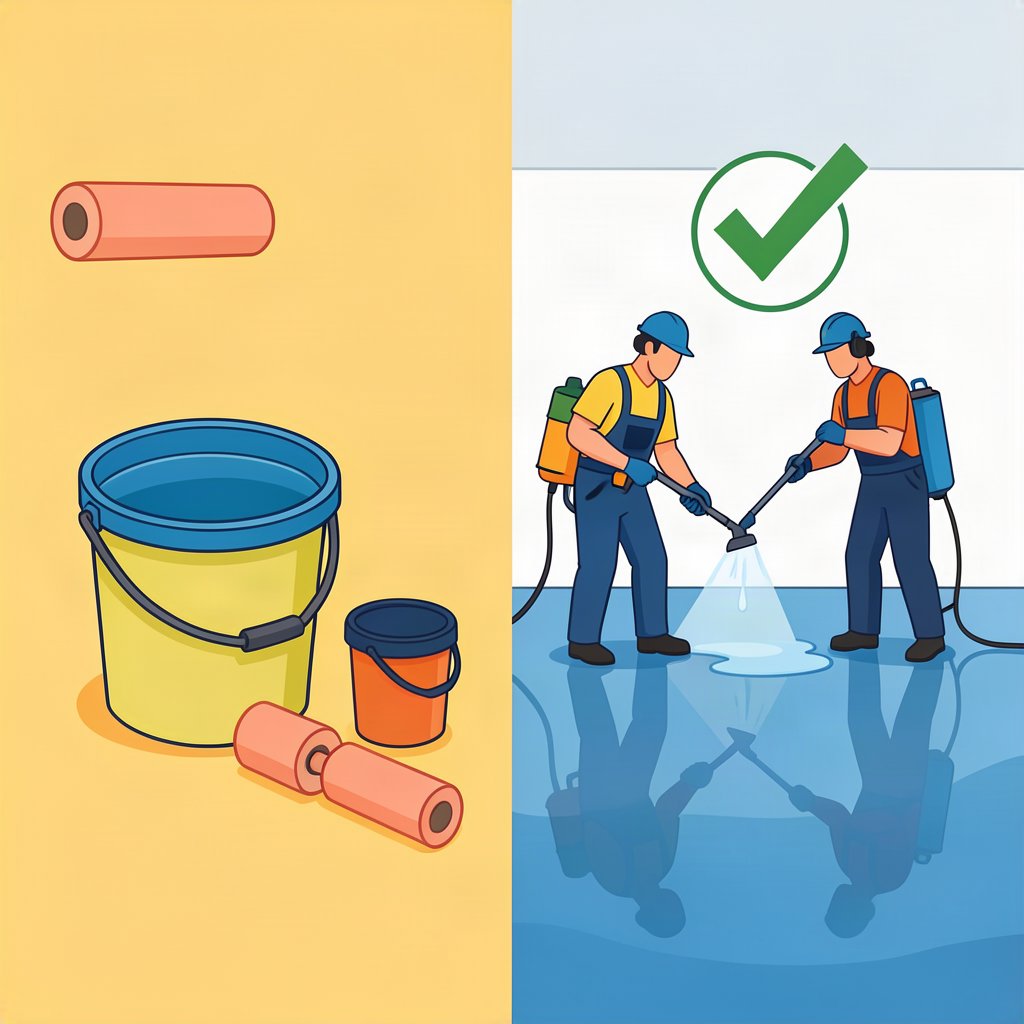
The two rows that explain most premature failures are preparation and thickness. Acid etching does not cut an anchor profile into a dense slab, so the coating bonds to the top of the concrete rather than into it. At 2-5 mils the film is paint-like; at 20-35 mils it is a system with the mass to absorb abrasion.
Chemical resilience in a working household
The last data set in the deck is the chemical resilience grid, and it explains why high-grade industrial polymers shrug off compounds that permanently stain or destroy tile, wood and standard concrete sealers. Every entry is rated for long-term exposure resistance.
| Stress category | Chemical | Long-term (LT) exposure resistance |
|---|---|---|
| Automotive | Motor oil | LT |
| Automotive | Anti-freeze | LT |
| Automotive | Brake fluid | LT |
| Automotive | Gasoline and aviation fuel | LT |
| Environmental | Road salt (brine) | LT |
| Environmental | High-pH soil moisture | LT |
| Household | Harsh detergents | LT |
| Household | Vinegar and acids | LT |
| Household | Bleach (5%) | LT |
| Household | Harsh solvents | LT |
Road salt brine is the entry that matters most in North Texas, and high-pH soil moisture is the one that matters in walk-out basements from Arlington to Cedar Hill. Both are rated for long-term exposure, which means neither requires a same-day response. For a household that tracks winter brine across a garage floor from December through March, that is a specification decision rather than a cleaning habit.
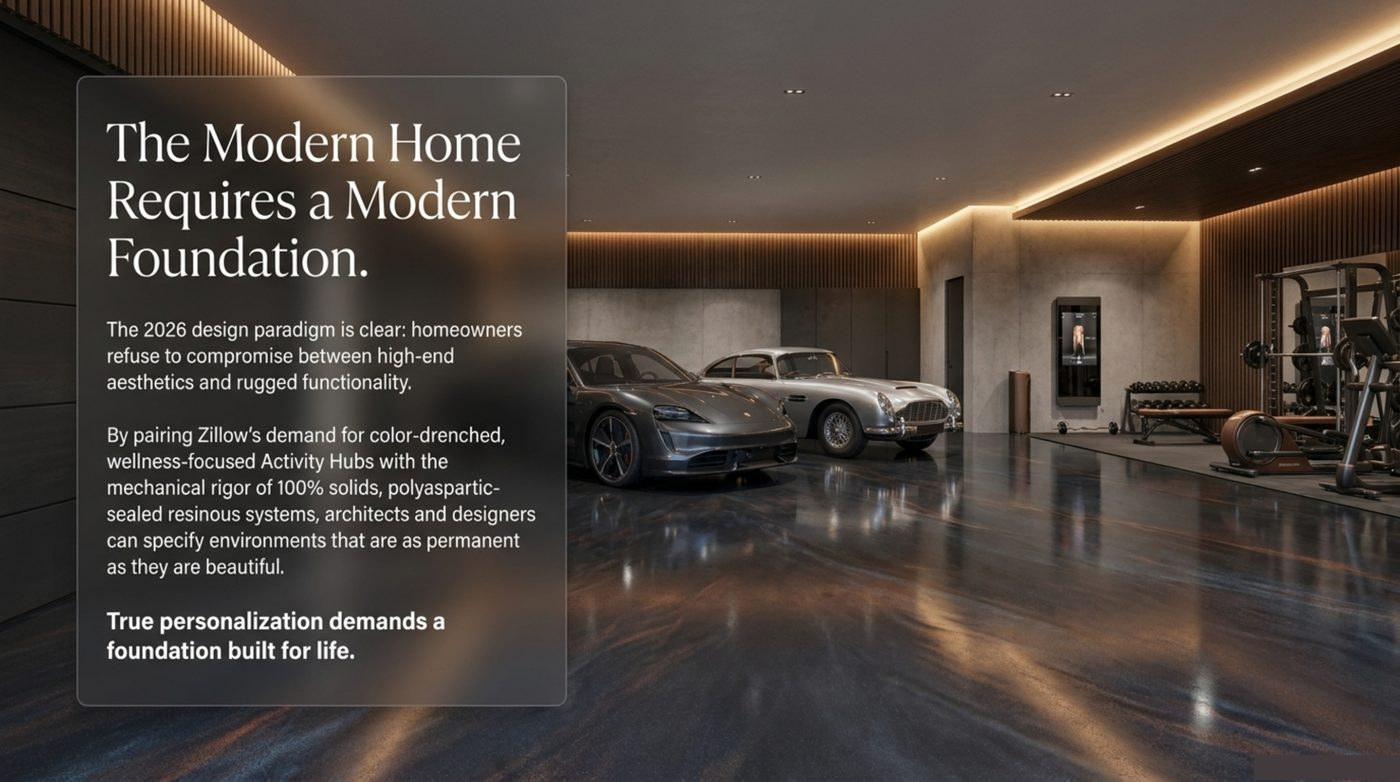
The 2026 paradigm, in the deck's closing terms, is that homeowners refuse to compromise between high-end aesthetics and rugged functionality. Pairing colour-drenched, wellness-focused activity hubs with the mechanical rigour of 100% solids, polyaspartic-sealed systems lets a designer specify environments that are as permanent as they are beautiful. For a Grand Prairie homeowner that becomes a concrete sequence: verify the slab's cure age and moisture numbers first, insist on mechanical preparation to a CSP 3-4 profile, build to 20-35 mils over a 100% solids base, and finish with a UV-stable clear coat.
Frequently asked questions about the 2026 resinous flooring shift
Why is polyaspartic replacing rigid epoxy as the topcoat?
Because it flexes. Rigid epoxy cannot absorb thermal shock or the vapour pressure of a slab outgassing moisture, so it bubbles and delaminates under a 100-degree stress test. A polyaspartic or polyurea topcoat expands and flexes instead, and it is UV-stable so it will not yellow in daylight.
What moisture numbers should a slab pass before coating?
Under 5 lbs/1000 sq ft on ASTM F1869, or under 75% relative humidity on ASTM F2170. The substrate also needs a minimum 28-day cure, and moving cracks and joints should be actively routed and filled with flexible epoxy.
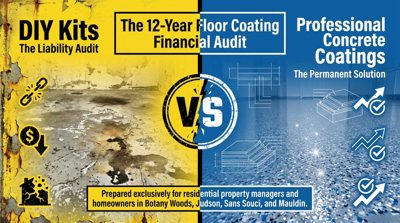
Is a DIY garage floor kit really different from a professional system?
By the numbers, yes: 2-5 mils of epoxy-fortified latex paint over an acid-etched slab against 20-35 mils of 100% solids and polyaspartic over a CSP 3-4 mechanical profile. The DIY route also has a seasonal application window from late spring to early fall, where a professional system applies year round from -30 to 140°F.
If you are planning a space that has to work as hard as the 2026 market expects, call Grand Prairie Epoxy Floors at (972) 850-7986 and we will help you match the build to the room. For the underlying build decisions, start with the garage floor epoxy page or price the options using our Grand Prairie cost guide.